


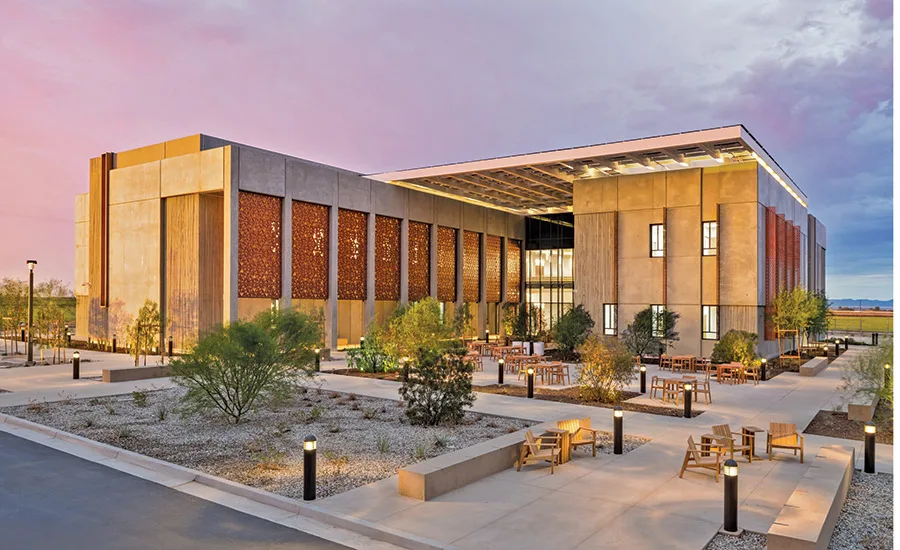

Photo courtesy Sundt Construction
SDSU Imperial Valley Brawley STEM Building
Brawley, Calif.
BEST PROJECT
Submitted by: Sundt Construction
Owner: San Diego State University
Lead Design Firm: AC Martin Inc.
General Contractor: Sundt Construction
Civil Engineers: Coffman Engineers; Rove Engineering
Mechanical & Plumbing Engineer: AO Reed
Mechanical Engineer: Glumac
Landscape Architect: Spurlock Landscape Architects
Construction Management: O’Connor Construction Management
Lab Planning: Research Facilities Design
Subcontractors: Helix Electric; AmfabSteel; Minegar Concrete; Standard Drywall
Launched with the goal of producing the science and engineering talent to support Lithium Valley’s future geothermal energy sector demands, this $66.8-million STEM building devotes about 70% of its floor area to laboratory space and runs on 100% outside air, with dozens of fume hoods. The team specified equipment SDSU’s own facilities staff already knew, on the reasoning that a piece of gear nobody within two hours can service is not of value.
Labor, materials and even worker accommodation had to be planned around a site in one of California’s most underserved regions, on a 200-acre alfalfa field outside a town sitting on one of the world’s largest lithium deposits. Sundt Construction went to Imperial Valley firms deliberately and ran subcontractor outreach in English and Spanish.
Before construction began on this tilt-up concrete structure, ground investigation identified highly corrosive and liquefiable soils and naturally occurring arsenic across the site’s footprint. In response, Sundt brought in a local excavation contractor to read the conditions, then took more than 7 ft of soil out from under the building footprint and replaced it with conforming material. Irrigation on the neighboring fields had pushed the groundwater up, which meant soil mixing, dewatering, new drainage and a month of preloading the foundation pad before anything could be built on it.

Photo courtesy Sundt Construction
Meanwhile, burrowing owls on the site were discovered and relocated nearby, and the team coordinated with a local farmer so the alfalfa still standing could be worked around rather than lost.
Tilt-up concrete solved multiple issues, as it required fewer workers to install and could stand up to desert wind, sand and heat reaching 119°F. Before every wall placement, crews laser scanned embed, penetration and opening locations against the coordinated model.
To mitigate heat impacts, shifts moved to 2 a.m. or 3 a.m. starts, exterior work stopped in winds over 50 mph, and the site ran a heat-illness program with weather monitoring, shaded recovery areas, hydration protocols and stop-work thresholds tied to conditions rather than to judgment calls. Crane work sat on an engineered 38,000-sq-ft aggregate platform designed to spread the load off shallow utilities.
