


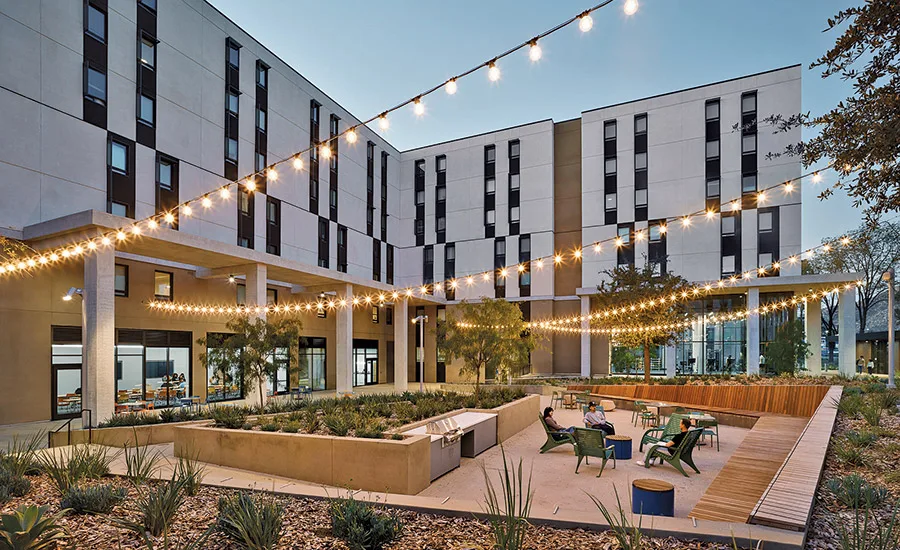
University of California, Riverside North District Phase 2 Student Housing
Riverside, Calif.
Award of Merit
Submitted by: McCarthy Building Cos.
Owner: University of California, Riverside
Lead Design Firm: Solomon Cordwell Buenz
General Contractor: McCarthy Building Cos.
Owner’s Representative: AzimuthZero
Structural Engineer: DCI Engineers
Prefabricated Wall and Floor Panel: Nevell Group Inc./Standard Drywall JV
First envisioned as a wood-framed structure, this $299.6-million student housing project was ultimately converted to a prefabricated, panelized cold-formed steel system, which brought the facility better durability, fire resistance and faster completion.
Panels arrived just in time and about 75 to 130 were installed daily, with four cranes working at peak and production rates reaching 18,000 sq ft of structure a week. Two eight-story buildings holding 1,568 beds across 429 apartments were finished in about 21 months, in time for the fall 2025 term.
The team had the fabricator build dedicated picking attachments into every panel at the yard, so rigging points were standardized and crews were not improvising in the field. The project recorded no injuries on cold-formed steel installation. After a worker was hurt on a walk-up ladder, the response was to remove walk-up ladders from the project entirely and move elevated work onto rolling scaffolds with lockable wheels.
Every panel carried a QR code linking to its materials data, fabrication records and factory inspections, which inspectors could scan on site or at the plant.
