


Belmont University’s Curb College of Entertainment and Music Business at 38 Music Square East
Nashville
BEST PROJECT
Submitted by: R.C. Mathews Contractor
Owner: Belmont University
Lead Design Firm: Earl Swensson Associates
General Contractor: R.C. Mathews Contractor
Structural Engineer: Ross Bryan Associates
Electrical Engineer: Enterprise Solutions
Belmont University’s Curb College of Entertainment and Music Business now occupies the former Buddy Lee Attractions building at 38 Music Square East, a Music Row landmark.
The $8.9-million interior renovation and build-out of the 17,654-sq-ft building added offices, conference spaces, classrooms, songwriting rooms, STC 50 listening rooms and practicum suites, along with significant structural, electrical and mechanical upgrades. Work ran from August 2024 to August 2025 between two fully occupied office buildings, and it finished on schedule and at budget.
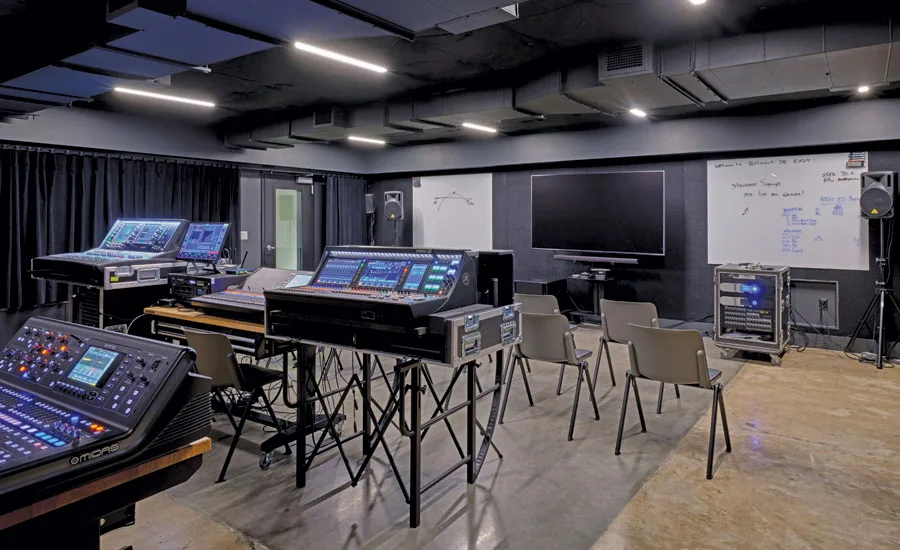
The AET classroom is a fully isolated, double-walled assembly whose interior shell is structurally independent of the existing building. Krieger STC 50 doors and frames went into the listening rooms, songwriting classrooms and practicum suites so adjacent spaces could record and listen without interfering with each other. Office storefronts use a Techneon demountable partition system, which lets Belmont make future changes with minimal disruption.

Photo by Jeremiah Hull
The building pairs an upper CMU and bar joist structure with a lower hollowcore building, and demolition kept exposing unknown conditions in both. The team used 3D modeling to work out reinforcement, system routing and conflicts before crews reached them. That mattered most when the existing elevator was demolished and a new shaft built, since the new structure had to align precisely with existing elevations.
VDC software also pinpointed hanger and anchor locations within the reinforced bar joists and CMU walls. Crews grouted structural voids, repaired damaged hollowcore and reinforced existing bar joists.
Two temporary systems kept the building stable during that work. The 41-ft CMU wall was braced with custom-fabricated steel, fully grouted at the connection points, and welded to the existing bar joists. The bracing stayed in place until the new structure was secured. Below, an engineered shoring plan carried the hollowcore through changing load paths. It was sequenced so loads transferred properly at each stage and monitored for movement or overstress.

Photo by Jeremiah Hull
On the exterior, custom-fabricated brick matched masonry that is no longer manufactured. New glass was selected to replicate the original storefront glazing, also out of production, while meeting current performance requirements. Inside, the team replaced the monumental stair, built a Wall of Fame and worked songwriter quotes into spaces throughout the facility.
Staging space was tight. Controlled demolition zones reduced exposure for neighboring buildings, continuous cleanup cut slip-and-trip hazards and dust containment kept particulates out of tenant spaces. Biweekly owner-architect-contractor meetings and schedule reviews, plus weekly trade coordination, let the team respond quickly to field conditions.
All personnel completed OSHA 10- or 30-hour training. With over 64,500 work hours, the project had no recordable or lost-time incidents. After welding sparks struck a third-party vehicle, the team reinforced its hot work procedures.
