


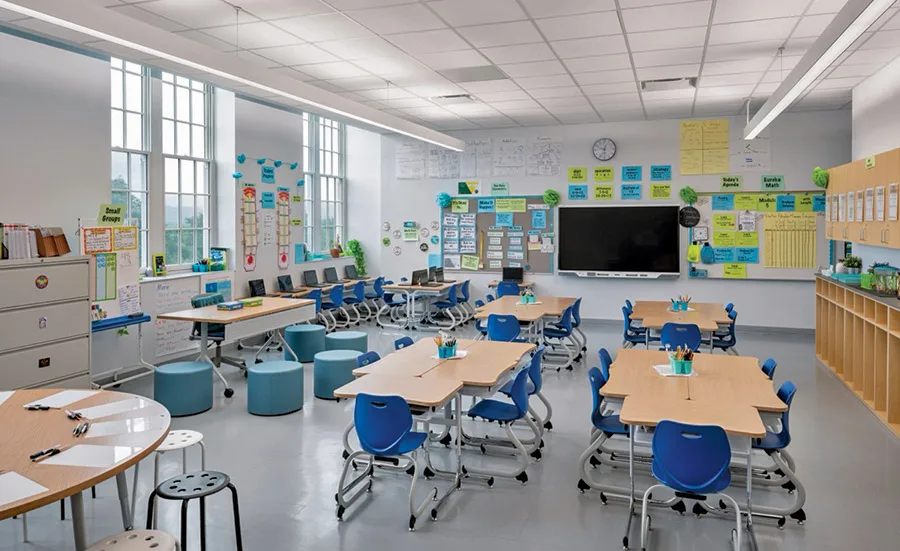
Browne Education Campus Modernization
Washington, D.C.
Award of Merit
Submitted by: MCN Build
Owner: DC Dept. of General Services/DC Public Schools
Lead Design Firm: Perkins Eastman
General Contractor: MCN Build
Architect: R. McGhee & Associates
Subcontractors: Freestate Electrical Construction Co.; Pro-Air Inc.; District Construction Co.; Alcoa Concrete & Masonry of DC; Boldmark Steel Industries; Forsythe DC; HRGM Corp.; Genesys Impact; HADDCON
The project team transformed a beloved community institution into a model for 21st-century public education, renovating a nearly century-old main building and its 1950s-era South Wing with an approach that highlights the school’s role in African-American community life during the era of segregation. Features include sunlit, climate-controlled classrooms; a stand-alone auditorium; cafeteria; science labs; and dedicated music and art rooms. Outside, the campus is equally thoughtful, with three playgrounds for different age groups, basketball courts, a soccer training area, EV-ready parking, bioretention landscaping and new ADA ramps.
Innovative problem-solving and strong collaboration helped overcome budget constraints, right-sizing the campus by replacing the oversized 1970s-era gym structure, resulting in a total size of 159,000 sq ft. A portion of the existing piping tunnels was converted into a discovery commons with natural lighting for group learning, while an outmoded emergency shelter was repurposed into locker rooms, offices and a classroom.
